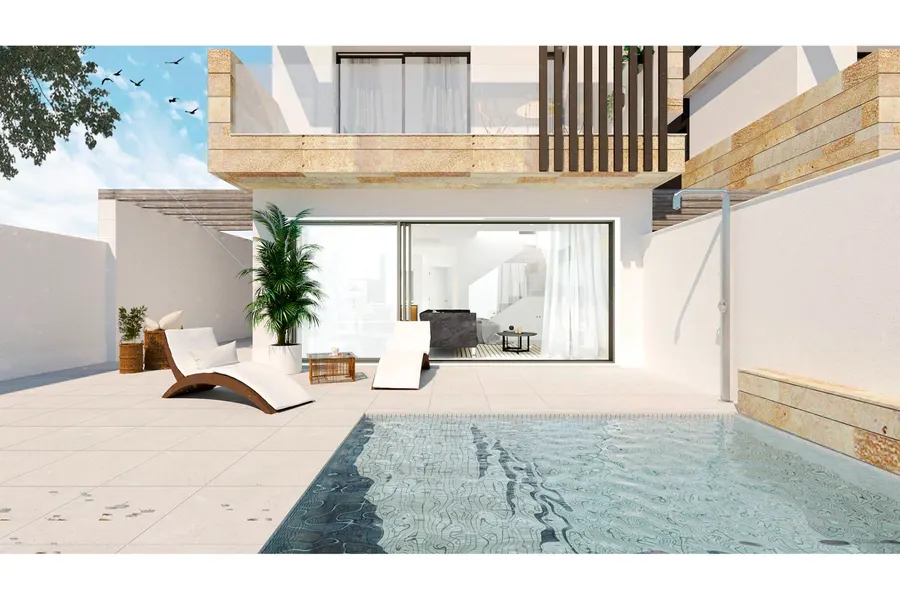
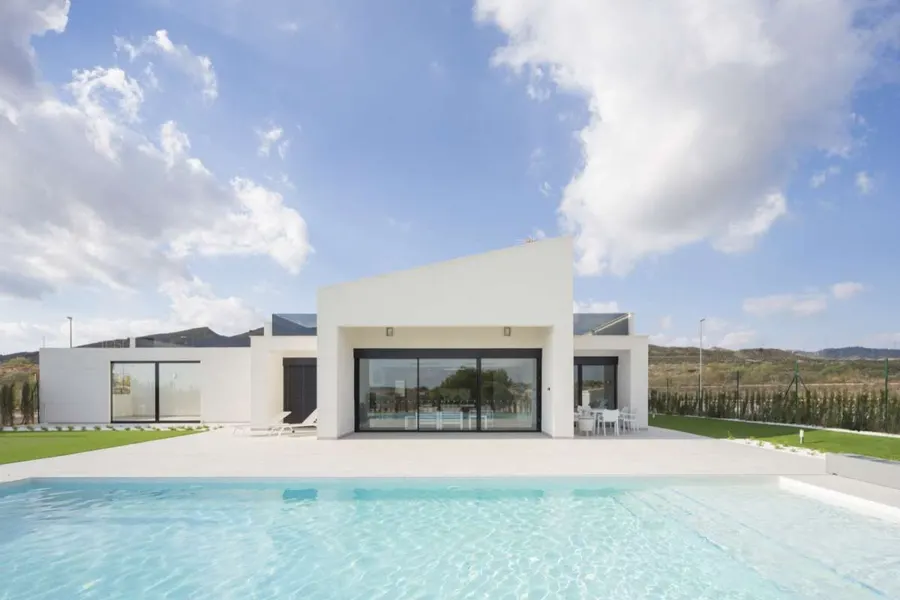
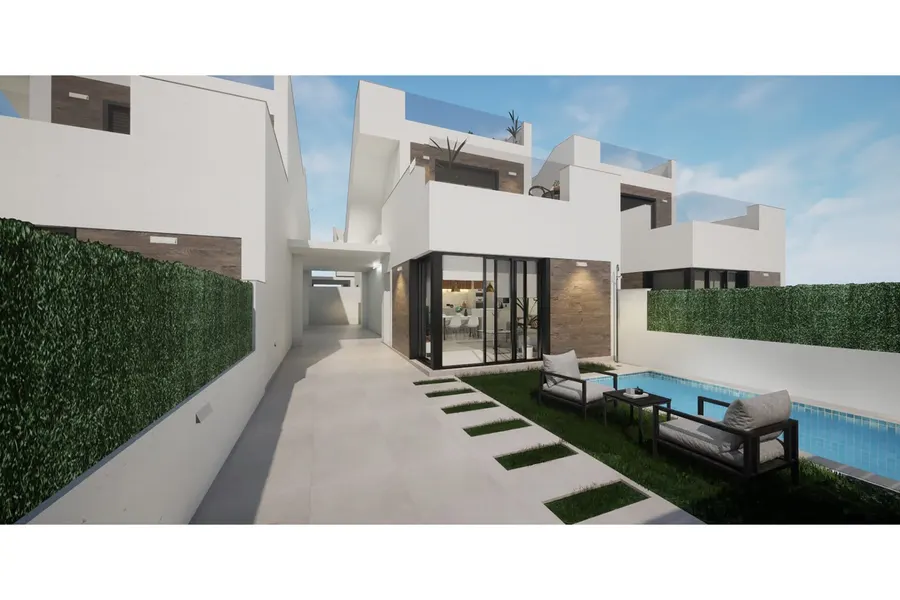
Key-ready villa in Lorca, Murcia! This villa, designed for those looking for a single-storey home that blends seamlessly with its surroundings, will impress you the moment you step into the living room, with its double-height ceiling and an entire wall of large windows opening onto the garden. Inspired by comfortable, pleasant living, with a functional layout and well-thought-out spaces. The brightness of the house is evident thanks to the large windows in every room, including the bathrooms. This villa has 3 bedrooms and 2 bathrooms, minimises passageway space and takes storage into account, well resolved with fitted wardrobes in every bedroom. Its first-floor layout allows the day and night areas to connect, creating a shared space that is cosy and full of life. The key feature of this home is undoubtedly the living room, which opens onto a porch forming the transition to the garden. It has two clearly defined areas: a dining area, directly connected to the kitchen through a serving hatch, and the main area, intended as the living space, with a high ceiling topped by 3 tall windows. The kitchen, practical and cosy, allows you to cook with a direct view of the garden. There is an additional space formed by an outdoor gallery and a staircase leading directly to a large solarium, ideal as a relaxation area. Moving further into the interior of the house, we see that the 3 bedrooms are all doubles and cosy, with lovely views over the gardens surrounding the house, with the master bedroom featuring a dressing room and en-suite bathroom. The second, fully fitted bathroom is ideal for guests. Would you like more information or to arrange a viewing? Please do not hesitate to contact us!
ResaleRef. no. SR-11759
Villa 3+kk — Lorca
Lorca · Costa Cálida — Murcia3Bedrooms
2Bathrooms
112 m²Area
0 m²Terrace
212,000 €≈ 5,144,000 KčVilla
Property description
Features and amenities
- 24h security
- Close to shops
- Close to supermarkets
- Unfurnished
- Panoramic views
- Parking
- Solarium
- Private parking
- Gated complex
- Fitted wardrobes
- Pool optional
- Fitted bathroom
- Shutters
Location
Lorca in the Costa Cálida — Murcia region is a popular destination for our clients. The region offers a combination of sunny weather (300+ sunny days), modern infrastructure and easy access — direct flights are usually within 3.5 hours.
Approximate position: 37.5837°N, 1.6644°WOpen in Google Maps